
280 Main Avenue
Five contiguous acres, already entitled.
The parcel is a single ownership of 220,728± square feet — 5.0672± acres — holding 606 feet of continuous frontage on Main Avenue, State Route 719, in Norwalk, Connecticut. In a corridor that was built out decades ago, a contiguous development parcel of this size on a state highway is not something that comes back to market.
The land sits in Norwalk's B-2 Business Zone, which permits retail, restaurants, mixed-use and multifamily development. Three stories and 35 feet are allowed by right; four stories and 45 feet are allowed for multifamily and mixed-use. Roughly 30,000 vehicles pass the frontage each day, with approximately 90,262 people within three miles and 154,247 within five, and Merritt 7 Corporate Park — 1.4 million square feet of Class A office — a short drive north.
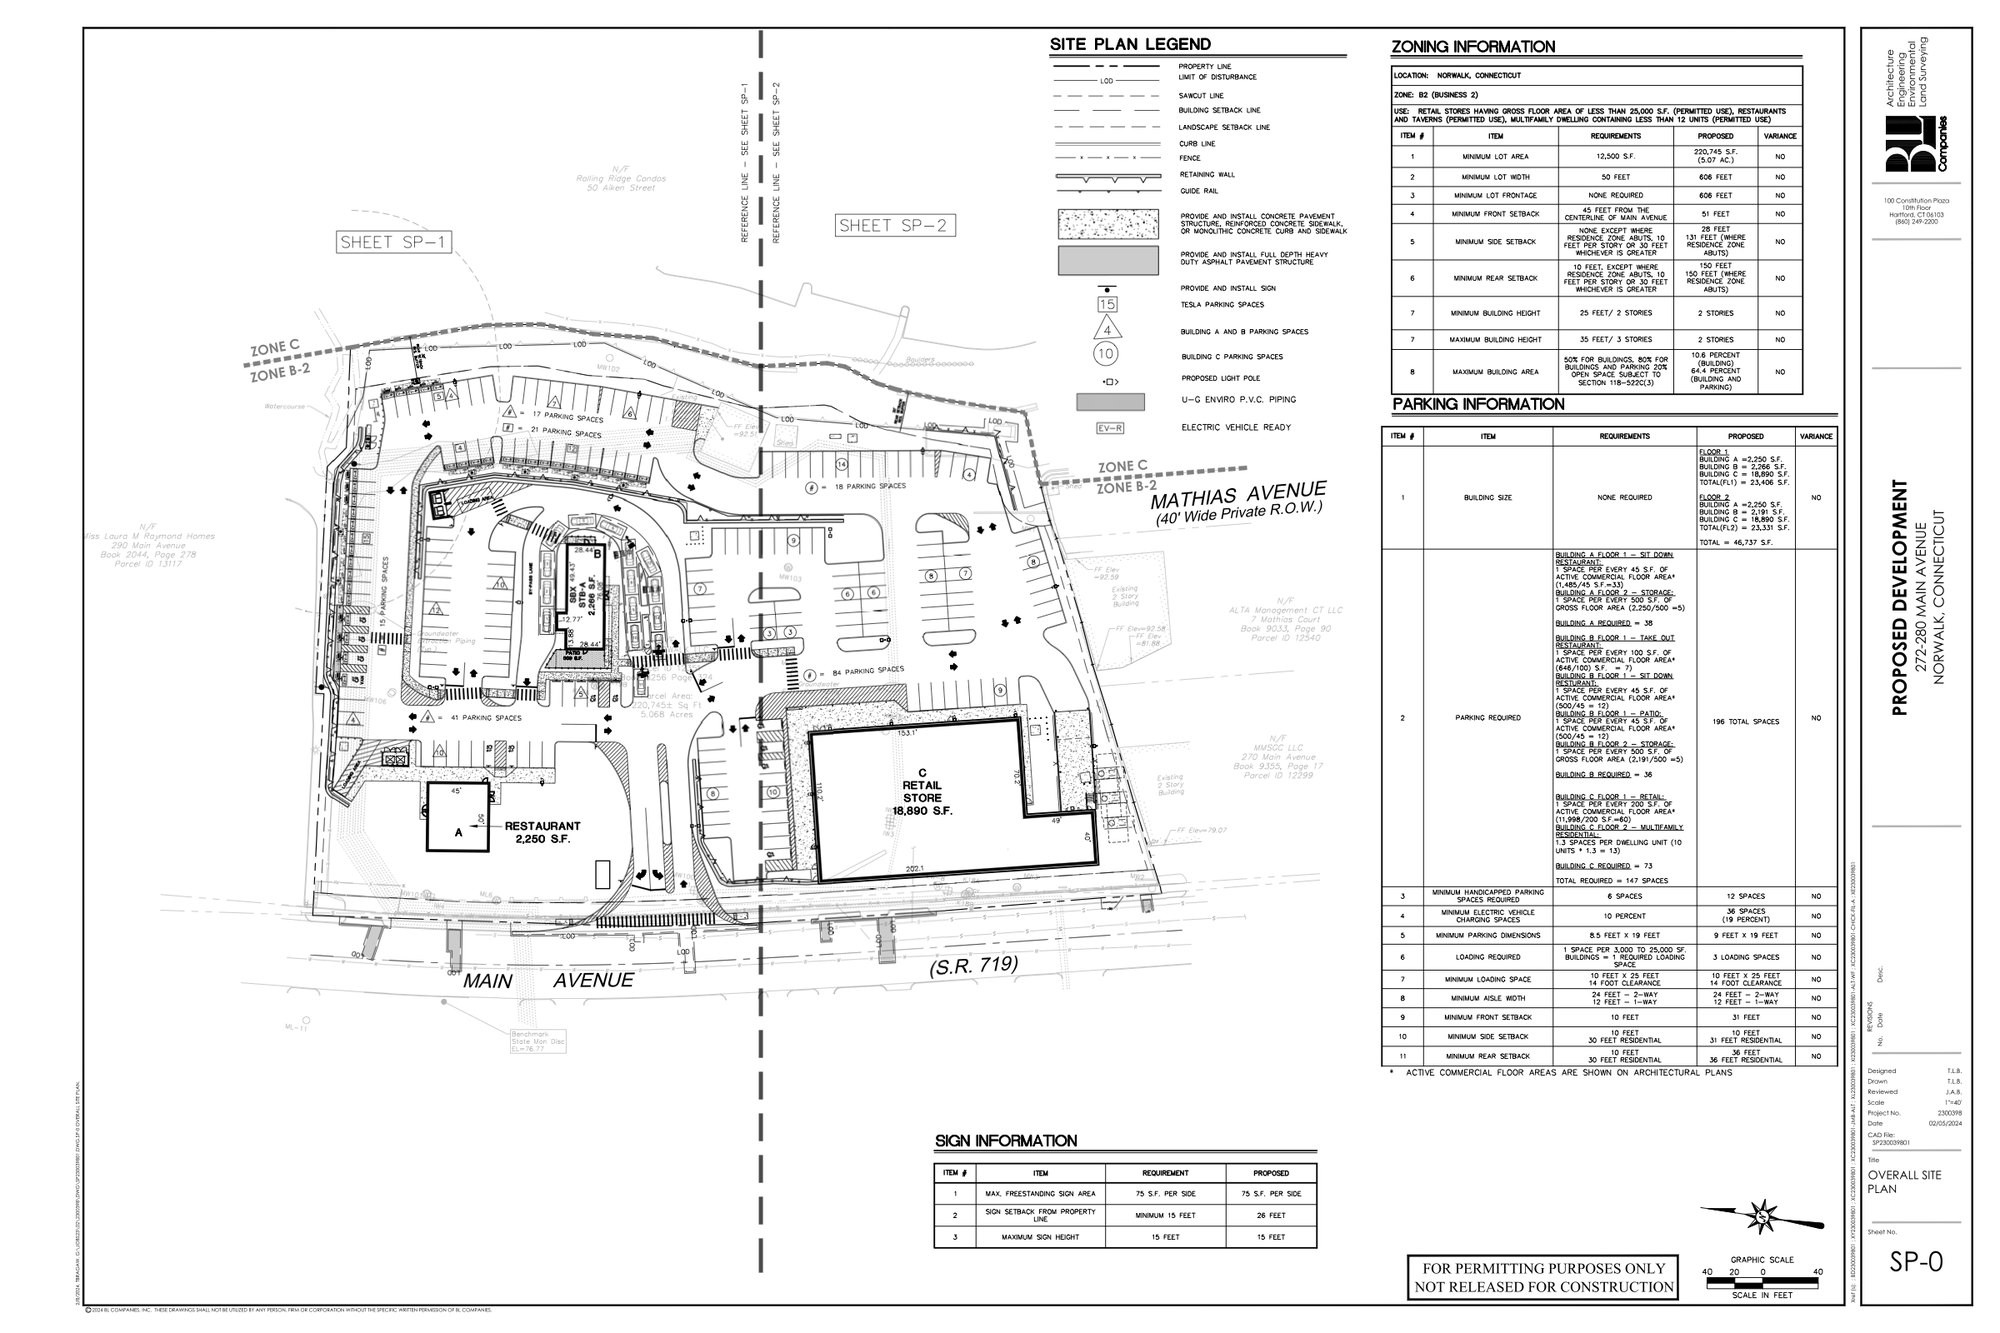
Two development paths have already been drawn against the site. A mixed-use scheme sets 133 residences and 24,330 square feet of retail into 177,680 gross square feet over structured parking. A more recent site plan, prepared in February 2024, sets a 46,737 square foot retail and restaurant program across three buildings with 196 parking spaces and no zoning variances required on any item. Both sets travel with the land.
A position that cannot be assembled twice.
Entitled
The Mylar of the approved site plan is filed on the Norwalk land records, the Fire Marshal has signed off, and the building and site plans have been approved.
606 Feet of Frontage
Continuous frontage on Main Avenue — a monumented state highway between I-95 and the Merritt Parkway carrying more than 30,000 vehicles a day.
Two Drawn Programs
A 177,680 square foot mixed-use scheme of 133 residences over retail, and a 46,737 square foot retail and restaurant plan that requires no variances.
Remediation Borne by Others
Counsel confirms the Settling Parties remain responsible under an EPA Consent Decree for operating the groundwater treatment system serving the area.
Five acres, six hundred feet of frontage, and an approval already on the land records.— B&Co. Realty
The land, and what has already been drawn.
Documented, and not yours to carry.
The property lies within the Kellogg-Deering Well Field Superfund Site, listed on the National Priorities List in 1984. Counsel's September 2021 summary records that the EPA concluded in 2006 that soil cleanup goals on the property had been achieved and the soil vapour extraction system was dismantled, and concluded in 2012 that the remedy is protective of human health. A group of former owners and operators — the Settling Parties — entered a Consent Decree with the EPA and remain responsible for operating the groundwater treatment system, both now and after the portion of that system sited on the property is relocated.
Counsel's letter states that new construction should include a vapour barrier or sub-slab depressurisation system, that an environmental land use restriction is expected to be recorded following development, and that the relocation of the treatment building was included in the zoning application and is part of the zoning approvals obtained. Its conclusion is quoted directly: the environmental conditions "should not impact and will not prevent the proposed development." The full letter, the EPA five-year review, and the permit schedule are released with the confidential package.
What is already drawn.
The survey was prepared by William W. Seymour & Associates, P.C. in October 2018. The overall site plan for the retail and restaurant scheme was prepared by BL Companies and is dated 5 February 2024. The mixed-use architectural set is a 2016 design set marked progress, not for construction. Each drawing opens full size.
Design studies, not photographs.
Every image below is a rendering or conceptual illustration of a proposed scheme. None depicts existing conditions, and none is a representation that any tenant, finish, or elevation shown will be built.
Schedule a private tour of 280 Main Avenue.
Offered exclusively, off-market, by B&Co. Realty. To arrange a private showing or request additional materials, contact our office directly.
Important notices. All images identified as renderings, design studies, or concepts are illustrations of proposed schemes. They do not depict existing conditions and are not a representation that any building, tenant, signage, finish, or elevation shown will be constructed or leased.
Site area, frontage, zoning, and permit status are taken from the property file: a zoning location and topographic survey dated October 2018, an overall site plan dated 5 February 2024, a 2016 architectural design set marked progress and not for construction, and a permit schedule prepared by the project's civil consultant. Zoning, permit, and approval status change over time and must be independently verified with the City of Norwalk. B&Co. Realty makes no representation that any approval remains current or that any permit will issue.
The property lies within the Kellogg-Deering Well Field Superfund Site. Statements regarding environmental conditions, allocation of responsibility, and the EPA Consent Decree are summarised from counsel's letter of 14 September 2021 and are attributed to that letter, not asserted independently. Prospective purchasers must obtain their own environmental, legal, engineering, and title review.
No financial projection, pro forma, rent roll, development budget, return, or coverage figure is presented here. Underwriting materials are released only with the confidential package, under a non-disclosure agreement, and any figure in them is a projection subject to assumptions that may not be realised. Nothing on this page is an appraisal, a broker's opinion of value, investment advice, or an offer to sell a security.
Offered by B&Co. Realty. Igor Beyder acts as a transaction broker. Equal Housing Opportunity.